



Bought with Christina Brunet Sabastia • Levin Rinke Realty
$629,900
$637,900
1.3%For more information regarding the value of a property, please contact us for a free consultation.
4 Beds
3 Baths
2,600 SqFt
SOLD DATE : 06/30/2026
Key Details
Sold Price $629,900
Property Type Single Family Home
Sub Type Single Family Residence
Listing Status Sold
Purchase Type For Sale
Square Footage 2,600 sqft
Price per Sqft $242
Subdivision Bright Meadows
MLS Listing ID 672907
Sold Date 06/30/26
Style Contemporary,Craftsman
Bedrooms 4
Full Baths 3
HOA Fees $20/ann
HOA Y/N Yes
Year Built 2024
Lot Size 0.500 Acres
Acres 0.5
Lot Dimensions 80 X 272.53 X 85.21 X 272.50
Property Sub-Type Single Family Residence
Source Pensacola MLS
Property Description
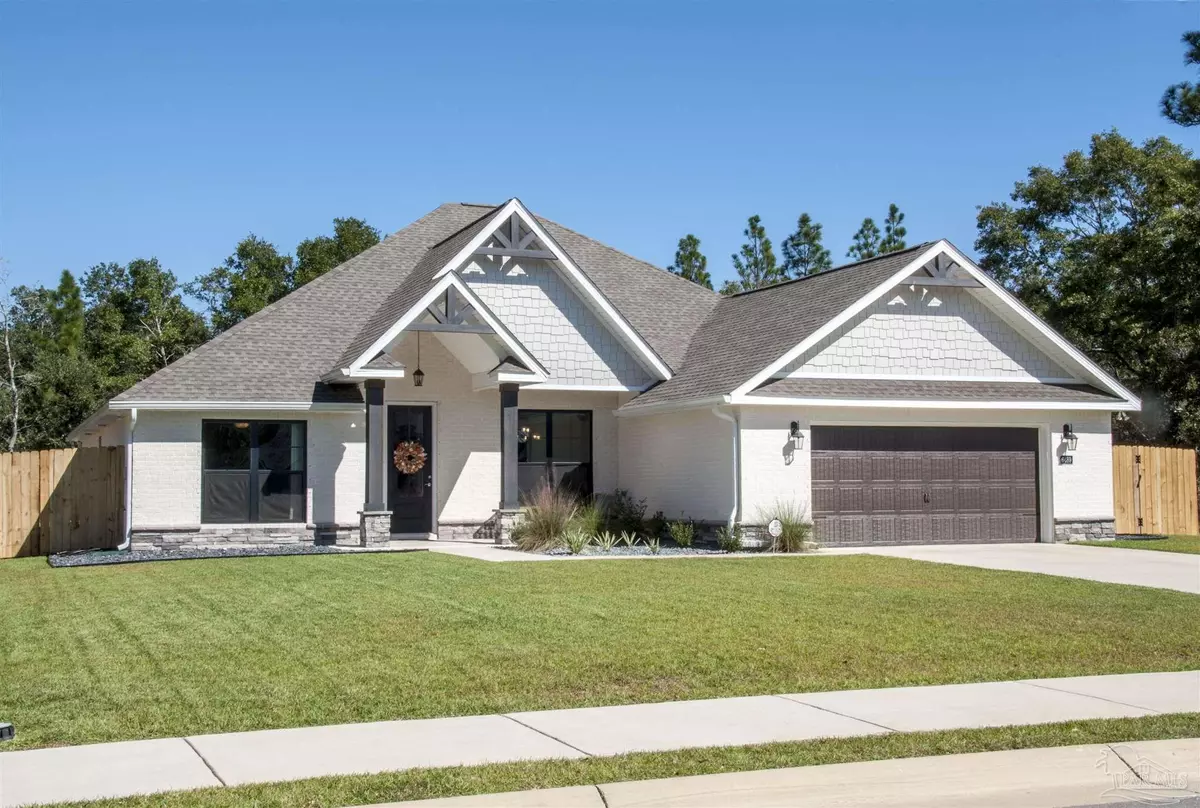
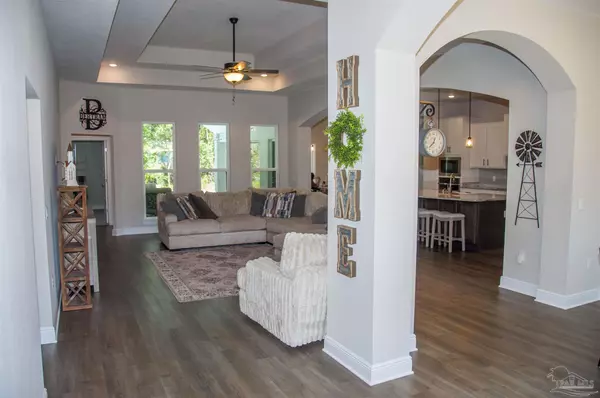
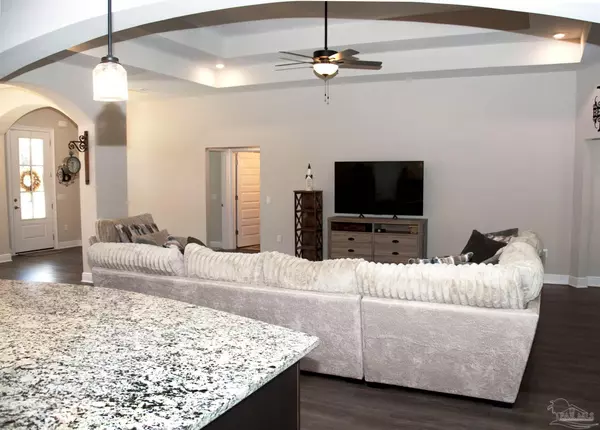
**Competitive Price Improvement **A Perfect Blend of Style, Comfort & Functionality. This stunning 4-bedroom, 3-bath Flynn Built Luciano Plan home offers timeless craftsmanship and modern sophistication on a spacious lot. The charming brick-and-stone façade with gingerbread accents and oversized front-entry 2-car garage welcome you home. Inside, a bright open-concept layout features a large great room with double tray ceiling, recessed LED lighting, and pre-wired surround sound—perfect for entertaining. The gourmet kitchen showcases off-white soft-close cabinetry, light granite countertops, tile backsplash, pendant lighting, and stainless-steel appliances including wall oven, microwave, and smooth cooktop. A spacious breakfast nook with large picture windows opens to an L-shaped covered patio overlooking the privacy-fenced backyard and heated gunite saltwater pool with waterfall—a true outdoor oasis. The luxurious primary suite features a tray ceiling, sitting area, LVP flooring, and private porch access. The spa-style ensuite offers a custom tile shower with rain and dual shower heads, free-standing soaking tub, double granite vanity, private water closet, and extra-large walk-in closet with direct laundry access. The split floor plan provides three additional bedrooms with plush carpet and two elegant full baths. Upgraded throughout with Luxury Vinyl Plank flooring, energy-efficient HVAC, programmable thermostat, double-pane vinyl windows with fabric shield hurricane protection, insulated common interior walls for sound reduction, Taexx built-in pest control system, and sprinkler system. Ample storage ensures every space is both beautiful and functional. Every detail of this exceptional home reflects quality construction, energy efficiency, and modern elegance—offering a lifestyle of comfort, convenience, and refined living. (Square footage per property appraiser and builder records; The buyer(s) to verify all information or any other items they deem important.)
Location
State FL
County Santa Rosa
Zoning Deed Restrictions,Res Single
Rooms
Dining Room Breakfast Bar, Breakfast Room/Nook, Eat-in Kitchen, Formal Dining Room, Kitchen/Dining Combo
Kitchen Not Updated, Kitchen Island, Pantry
Interior
Interior Features Storage, Baseboards, Ceiling Fan(s), High Ceilings
Heating Central
Cooling Central Air, Ceiling Fan(s)
Flooring See Remarks, Tile, Carpet
Appliance Electric Water Heater, Built In Microwave, Dishwasher, Disposal, Oven
Exterior
Exterior Feature Sprinkler, Rain Gutters
Parking Features 2 Car Garage, Oversized, Garage Door Opener
Garage Spaces 2.0
Fence Back Yard, Partial, Privacy
Pool Gunite, Heated, In Ground, Salt Water
Utilities Available Cable Available
View Y/N No
Roof Type Shingle,Gable
Total Parking Spaces 2
Garage Yes
Building
Lot Description Interior Lot
Faces Woodbine Road to Berry Hill Road. Continue on Berry Hill Road 4.8 Miles, Make a Sharp Left Turn on Anderson Lane. Go 1.5 Miles to Left on Willard Norris Rd (CR 191). Continue .5 (1/2) Mile to a Right on Martin Rd. Go approx. 350 Feet to Right on Gentle Rain. Home will be on your left. OR Hwy/US 90 to West Spencer Field Rd (CR 197B). Go 3 Miles to Right onto Berry Hill Rd (CR 184A). Continue 3 Miles to a Sharp Left on Anderson Lane. Go 1.5 Miles to Left on Willard Norris Rd (CR 191). Continue .5 (1/2) Mile to a Right on Martin Rd. Go approx. 350 Feet to Right on Gentle Rain. Home will be on your left.
Story 1
Water Public
Structure Type Frame
New Construction No
Others
HOA Fee Include Association
Tax ID 242N29041400C000130
Security Features Security System,Smoke Detector(s)
Read Less Info
Want to know what your home might be worth? Contact us for a FREE valuation!

Our team is ready to help you sell your home for the highest possible price ASAP
Nearby Locations
"My job is to find and attract mastery-based agents to the office, protect the culture, and make sure everyone is happy! "